


Address
2061 Forge Run, Bethlehem City, PA
Price
$ 1,080,000
Property Attributes
- MLS#785279
- TypeSingle Family
- Listing Status Active
- CountyNorthampton
- CityBethlehem City
- AreaBethlehem-South
- NeighborhoodStever Mills
- Zip18015
- Style
- Year Built2012
- Taxes$ 15913
- Price$ 1,080,000
- Bedrooms5
- Full Bathrooms4
- Half Bathrooms1
- Sqr Footage4096
- Lot Size0.172 Acres
Data Source:
Greater Lehigh Valley MLS (GLVMLS)
Property Description
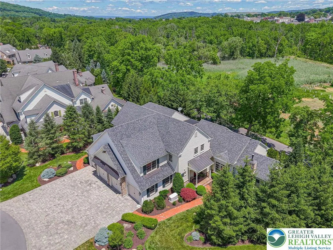
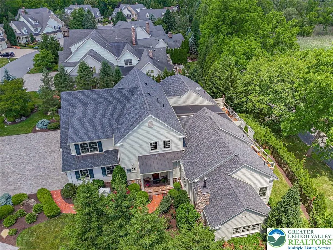
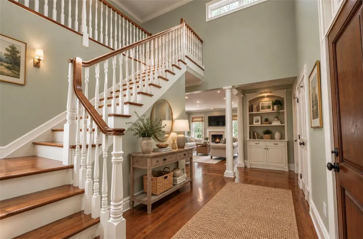
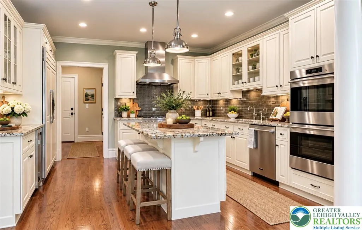
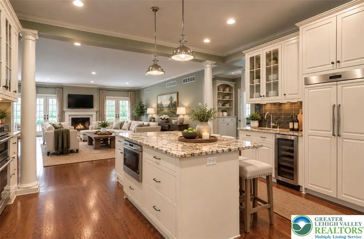
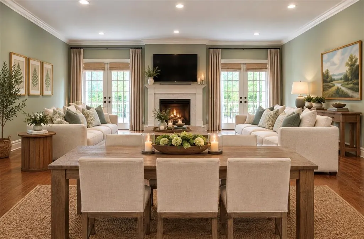
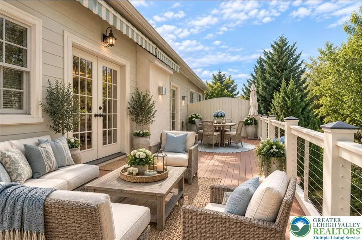
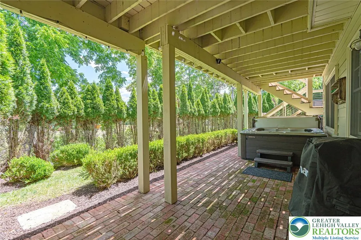
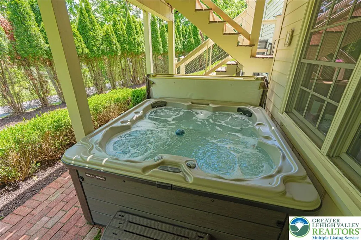
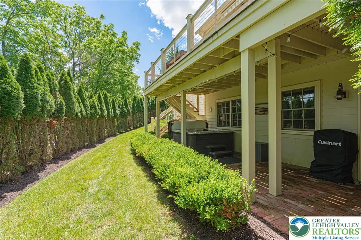
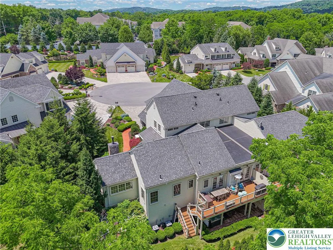
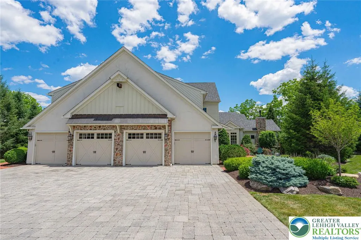
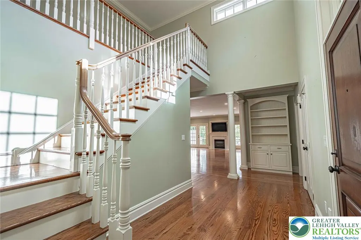
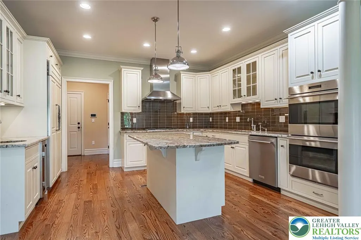
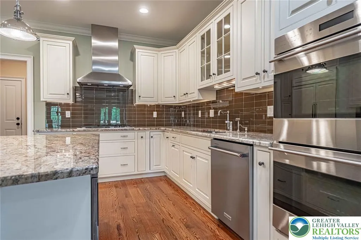
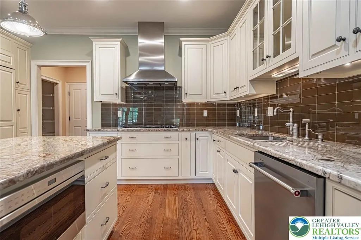
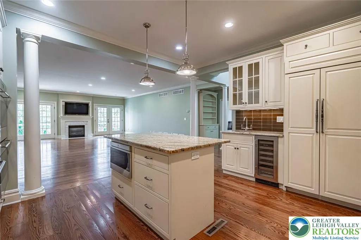
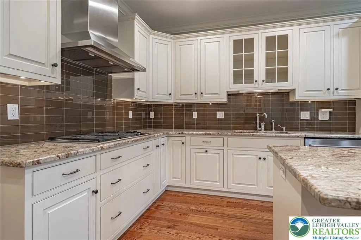
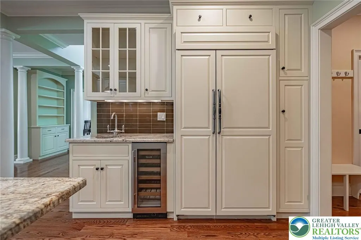
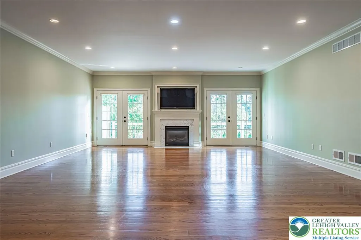
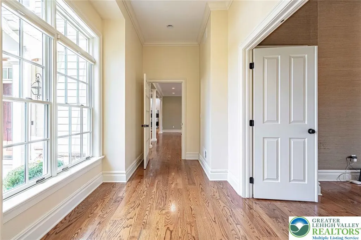
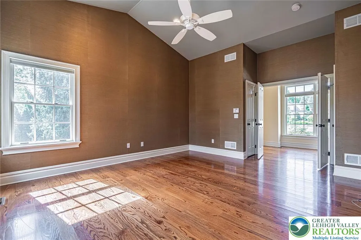
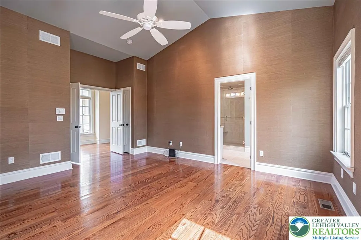
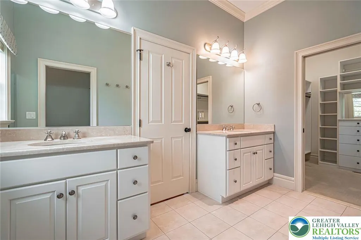
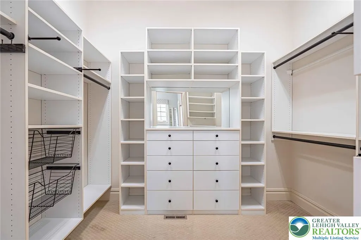
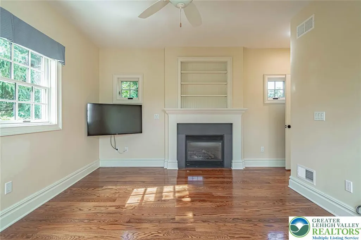
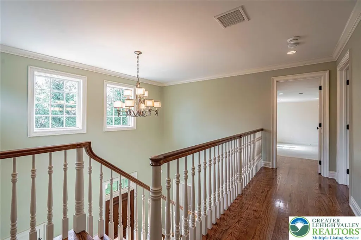
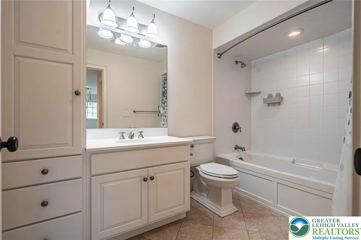
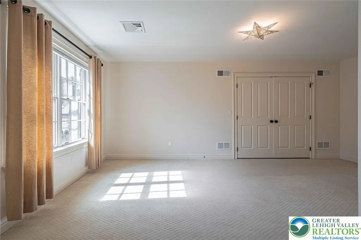
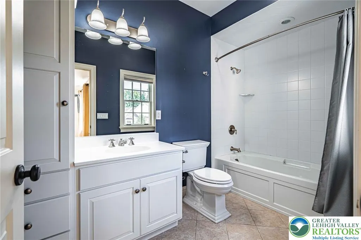
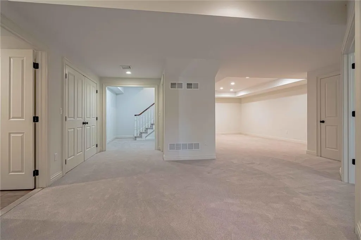
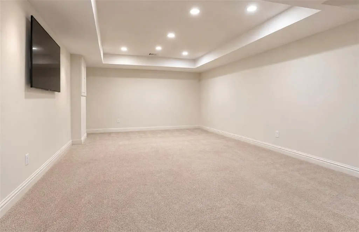
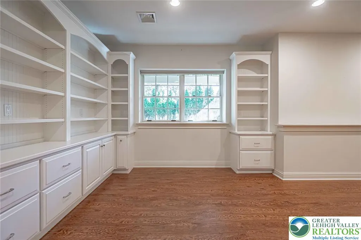
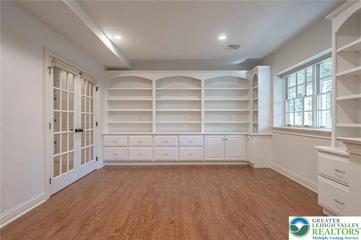
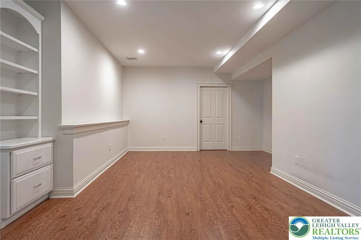
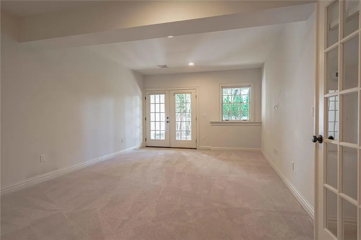
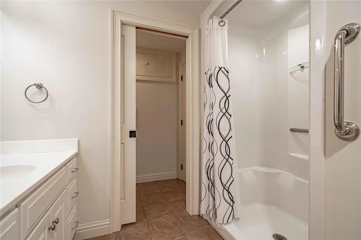
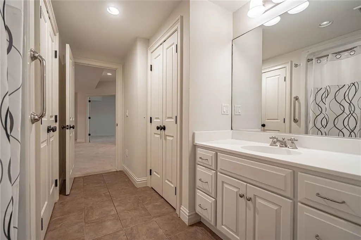
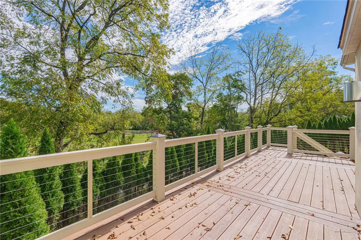
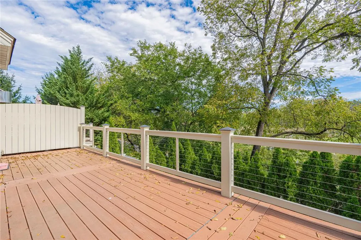
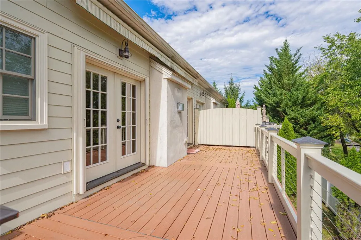
Welcome to Stever Mills, an intimate community of just 26 carriage homes, where thoughtful design, quality craftsmanship, and a low-maintenance lifestyle come together in an exceptional location. Ideally situated within walking distance of Hellertown’s restaurants and shops, the Saucon Rail Trail, Lehigh University’s Goodman Campus and Saucon Valley Country Club. The community also offers convenient access to I-78, Bucks County, New Jersey, The sun-filled main level features an inviting open floor plan, seamlessly connecting the kitchen, dining area, and living room, anchored by a gas fireplace. The beautifully appointed kitchen offers granite countertops, subway tile backsplash, premium appliances, and a walk-in pantry. A spacious deck with retractable awning extends the living space outdoors, creating an ideal setting for morning coffee, al fresco dining, or entertaining. The first-floor primary suite provides the convenience of single-level living, while two generously sized upstairs bedrooms—each with its own ensuite bath—offer privacy and comfort for family and guests. Rich architectural details continue throughout the second floor, including a gallery overlooking the impressive two-story foyer. The finished walk-out lower level provides exceptional flexibility, featuring a spacious family room, private office with French doors, fitness area or potential fourth and fifth bedrooms, a full bath, and abundant storage. Outside, professionally landscaped grounds framed by mature evergreens create a private and peaceful setting. Enjoy summer evenings on the deck, relax in the hot tub, or gather around the wood-burning fire pit. Additional peace of mind comes with the recently installed Generac whole-house power system. The two-car attached garage is equipped with an electric vehicle charger, adding modern convenience to this thoughtfully appointed home. Combining elegant design, generous living spaces, modern amenities, and an enviable location, 2061 Forge Run offers an exceptional opportunity to enjoy refined, low-maintenance living in Stever Mills.
| Price History | |
|---|---|
| 9/28/2026 | Listed $1,080,000 |
General Features
| Sewer | Public Sewer |
|---|---|
| Heating | Forced Air,Fireplace(s),Gas |
| Cooling | Central Air,Ceiling Fan(s) |
| Possession | Immediately |
| Roof | Asphalt,Fiberglass |
| Appliances | Built-In Oven,Double Oven,Dryer,Dishwasher,Gas Cooktop,Gas Oven,Gas Water Heater,Microwave,Refrigerator,Washer |
| Zoning | 04RR |
| HOA Fee | 550 |
| Garage Spaces | 2 |
| Patio/Porch Features | Covered,Deck,Patio |
| Architectural Style | Colonial |
| Construction Materials | Stone Veneer,Vinyl Siding |
| Year Built | 2012 |
| Stories Count | 2 |
| Property Subtype | Semi-Detached |
| Assoc Fee Paid Per | Monthly |
| County | Northampton |
| Property Type | Residential |
| Attached Garage | true |
| Subdivision Name | Stever Mills |
| Garage Y/N | true |
| Total Rooms | 12 |
| Full Baths | 4 |
| Status | Active |
| Directions | I-78 to Rt 412, Hellertown exit. Travel south (left) on Main Street. turn right on Water Street, right on Creek Rd, and first left into Stever Mills on Forge Run Rd, home is on your left. |
| ModificationTimestamp | 2026-09-29T00:48:01.790-00:00 |
| City | Bethlehem City |
| Senior Community Y/N | false |
| High School District | Bethlehem |
| MLS Area | Bethlehem-South |
| Lot Size Units | Square Feet |
| Lot Size Square Feet | 7500 |
| Tax Annual Amount | 15913.7 |
| Standard Status | Active |
| Occupancy Type | Vacant |
| Middle/Junior School District | Bethlehem |
| Elementary School District | Bethlehem |
| Tax Assessed Value | 170000 |
| Ownership Type | Fee Simple |
| Property Sub Type Additional | Semi-Detached |
| PostalCity | Bethlehem City |
Interior Features
| Interior Amenities | Cathedral Ceiling(s),Dining Area,High Ceilings,Home Office,Kitchen Island,Mud Room,Utility Room,Vaulted Ceiling(s),Walk-In Closet(s) |
|---|---|
| Basement | Exterior Entry,Finished,Concrete,Walk-Out Access,Rec/Family Area |
| Flooring | Carpet,Hardwood,Tile |
| Water Heater | Gas |
| Fireplace Features | Bedroom,Gas Log,Living Room,Insert |
| Total Stories | 2 |
| Basement (Y/N) | true |
| Air Conditioning Y/N | true |
| Heating Y/N | true |
| Fireplace Y/N | true |
| Above Grade Finished Area | 2670 |
| Half Baths | 1 |
| Laundry Features | Main Level |
| Total Bedrooms | 5 |
| Below Grade Finished Area | 1426 |
| Room Type | Den,Office |
| LivingAreaSource | Other |
| Total Baths | 5 |
Exterior Features
| Exterior Amenities | Awning(s),Deck,Hot Tub/Spa,Patio |
|---|---|
| Parking Features | Attached,Garage,Garage Door Opener |
| Water Source | Public |
| Lot Size Area | 7500 |
| Foundation Details | Basement |
| Spa | true |
| Lot Size Acres | 0.172 |
| Lot Size Source | Public Records |
Amenities
- Foreclosure
- Views
- Short Sale
- New Construction
- Adult 55+
- Lease To Own
- No HOA Fees
- Furnished
- Primary On Main
- Air Conditioning
- Seller Finance
- Green
- Fixer Upper
- Horse
- Golf
- Fireplace
- Deck
- Garage
- Basement
- Pool
Property vs Single Family Average in 18015
Price
Taxes
Year Built
 The data relating to real estate for sale on this web site comes in part from the Internet Data Exchange of the Greater Lehigh Valley REALTORS®. Real Estate listings held by brokerage firms (licensees) other than #firm are marked with the IDX logo and detailed information about them includes the name of the listing brokers.
The information being provided is for consumers personal, non-commercial use and may not be used for any purpose other than to identify prospective properties consumers
The data relating to real estate for sale on this web site comes in part from the Internet Data Exchange of the Greater Lehigh Valley REALTORS®. Real Estate listings held by brokerage firms (licensees) other than #firm are marked with the IDX logo and detailed information about them includes the name of the listing brokers.
The information being provided is for consumers personal, non-commercial use and may not be used for any purpose other than to identify prospective properties consumers
 ©2026 Georgia Multiple Listing Service All information deemed reliable but not guaranteed. All properties are subject to prior sale, change or withdrawal. Neither listing broker(s) or information provider(s) shall be responsible for any typographical errors, misinformation, misprints and shall be held totally harmless. Listing(s) information is provided for consumer's personal, non-commercial use and may not be used for any purpose other than to identify prospective properties consumers may
 The data relating to real estate for sale on this web site includes listings held by MLS-IDX Participants of the Internet Data Exchange program of the Multiple Listing Service of the Pocono Mountains Association of Realtors®. Listings marked with the Internet Data Exchange logo are not necessarily the listings of the owner of this web site. All listing data is the copyrighted property of the aforesaid Association and its MLS-IDX Participants with all rights reserved. The information contained
 © BRIGHT, All Rights Reserved
 Luzerne County Association of REALTORS® (LZCAOR) All information deemed reliable but not guaranteed. All properties are subject to prior sale, change or withdrawal. Neither listing broker(s) or information provider(s) shall be responsible for any typographical errors, misinformation, misprints and shall be held totally harmless. Listing(s) information is provided for consumer's personal, non-commercial use and may not be used for any purpose other than to identify prospective properties consumers may be interested in purchasing. The data relating to real estate for sale on this website comes in part from the Internet Data Exchange program of the Multiple Listing Service. Real estate listings held by brokerage firms other than The Brokers Realty Group Limited may be marked with the Internet Data Exchange logo and detailed information about those properties will include the name of the listing broker(s) when required by the MLS. Copyright ©2026 All rights reserved.
Last Updated: September 28, 2026 8:08 AM UTC
Luzerne County Association of REALTORS® (LZCAOR) All information deemed reliable but not guaranteed. All properties are subject to prior sale, change or withdrawal. Neither listing broker(s) or information provider(s) shall be responsible for any typographical errors, misinformation, misprints and shall be held totally harmless. Listing(s) information is provided for consumer's personal, non-commercial use and may not be used for any purpose other than to identify prospective properties consumers may be interested in purchasing. The data relating to real estate for sale on this website comes in part from the Internet Data Exchange program of the Multiple Listing Service. Real estate listings held by brokerage firms other than The Brokers Realty Group Limited may be marked with the Internet Data Exchange logo and detailed information about those properties will include the name of the listing broker(s) when required by the MLS. Copyright ©2026 All rights reserved.
Last Updated: September 28, 2026 8:08 AM UTC
 Susquehanna Valley Board of REALTORS® All information deemed reliable but not guaranteed. All properties are subject to prior sale, change or withdrawal. Neither listing broker(s) or information provider(s) shall be responsible for any typographical errors, misinformation, misprints and shall be held totally harmless. Listing(s) information is provided for consumer's personal, non-commercial use and may not be used for any purpose other than to identify prospective properties consumers may be
