
Views - Primary on Main







Address
3 Orchard View Lane, Aspers, PA
Price
$ 439,333
Property Attributes
- MLS#PAAD2025914
- TypeSingle Family
- Listing Status ACTIVE
- CountyADAMS
- CityAspers
- AreaMenallen Twp
- NeighborhoodBear Mountain
- Zip17304
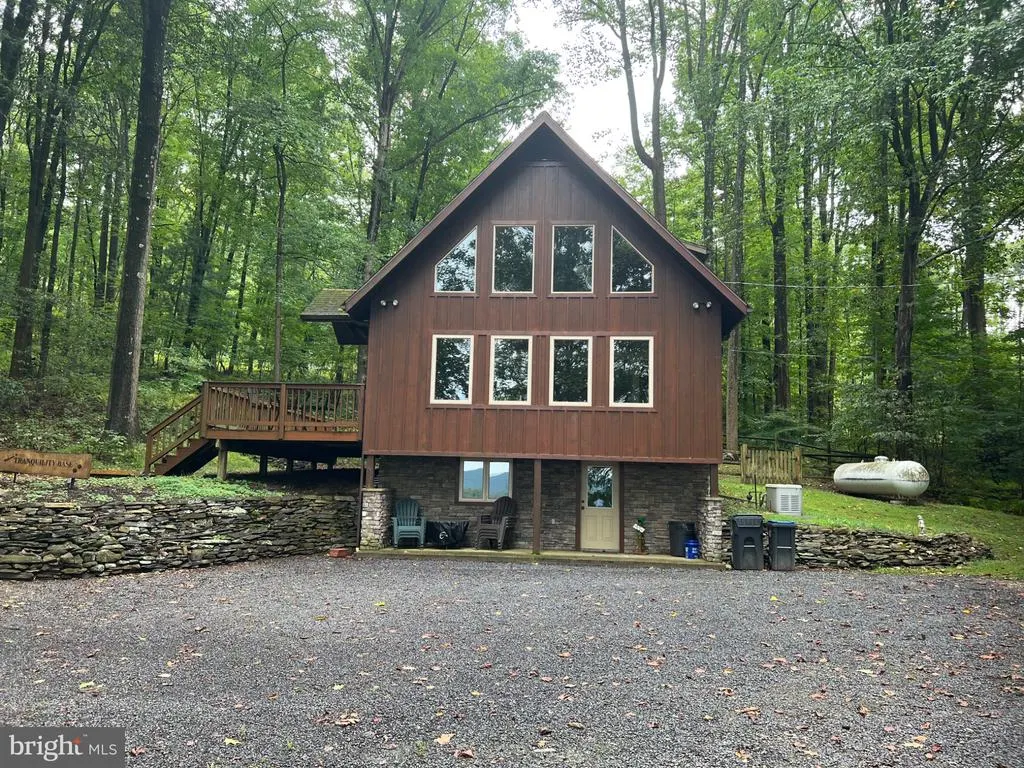
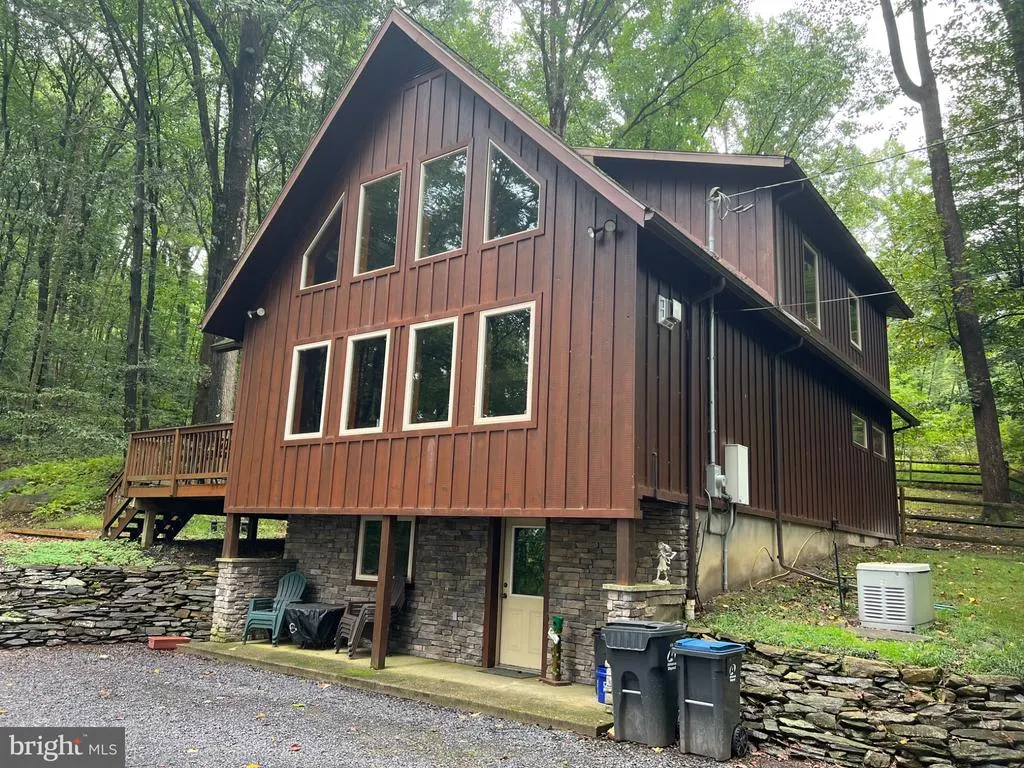
- StyleCabin/Lodge
- Year Built2008
- Taxes$ 5515
- Price$ 439,333
- Bedrooms3
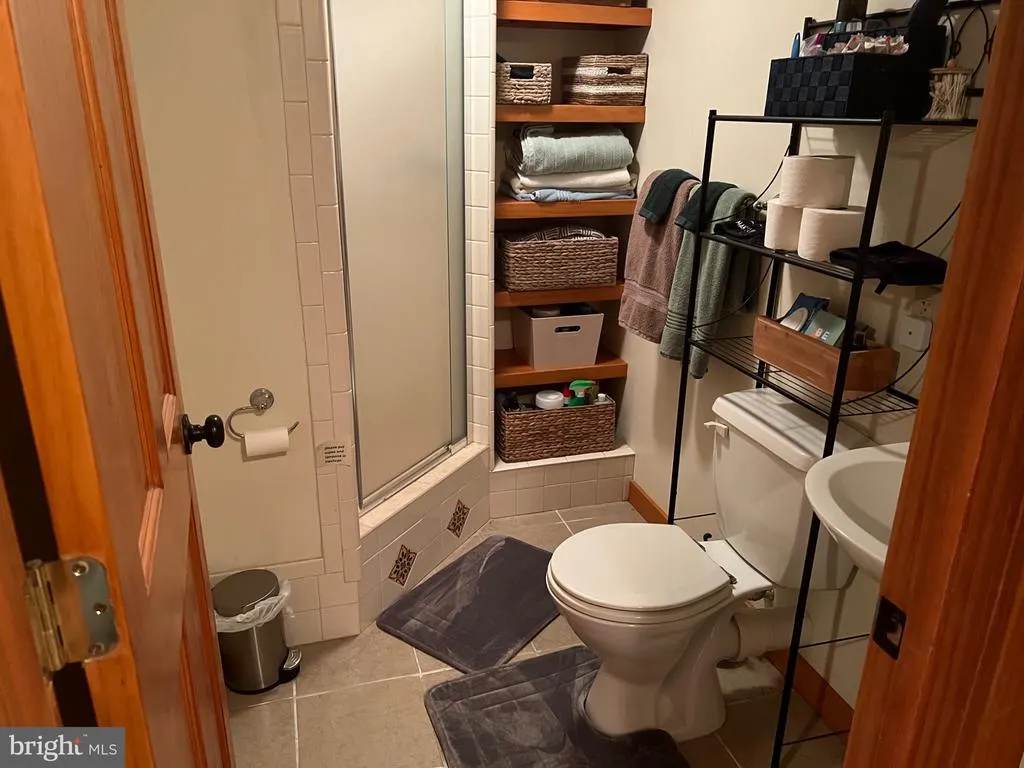
- Full Bathrooms3
- Half Bathrooms0
- Sqr Footage2000
- Lot Size2.01 Acres
Data Source:
Bright MLS
Property Description
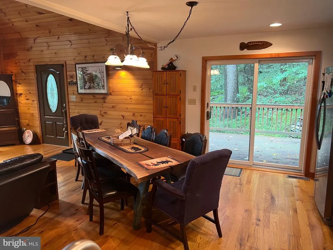
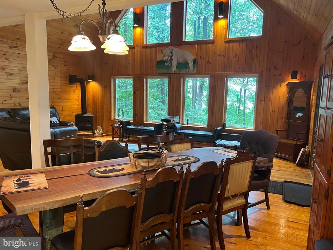
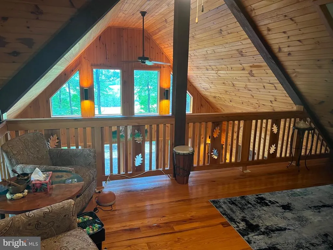
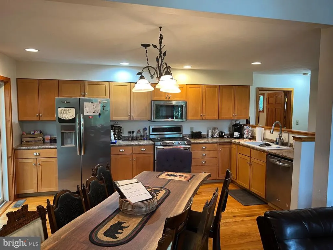
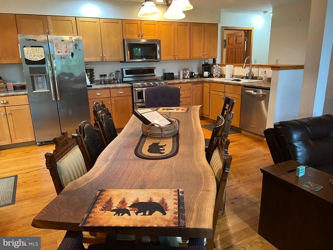
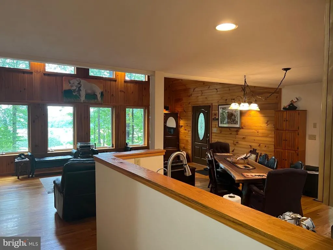
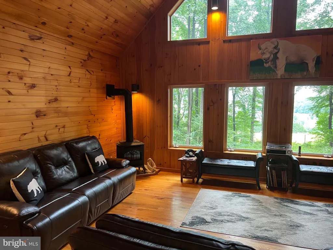
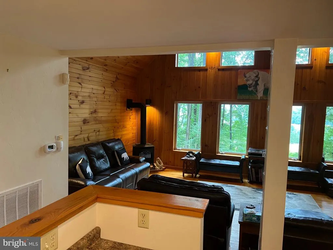
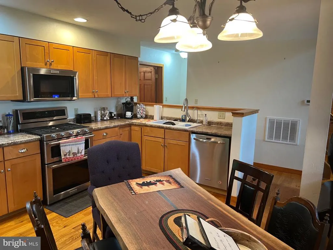
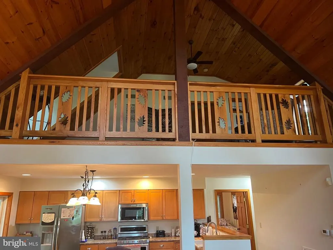
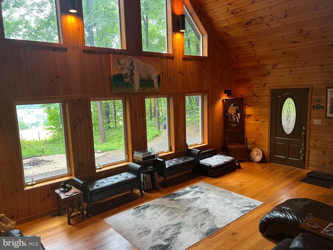
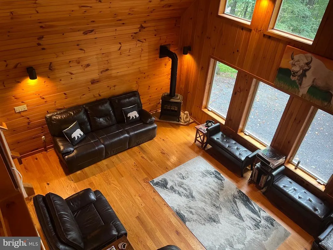
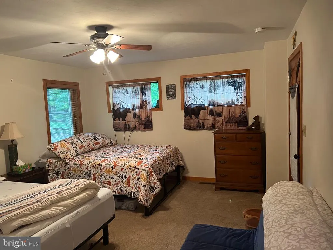
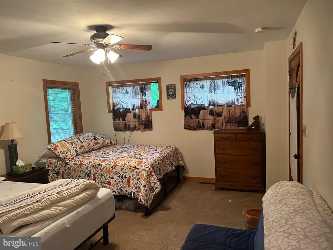
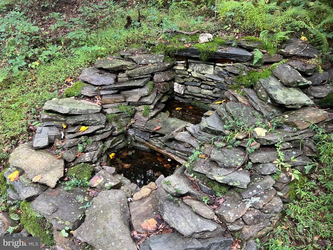
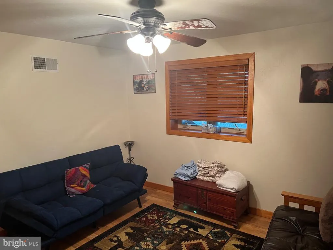
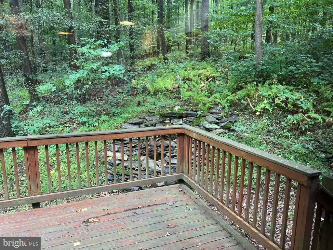
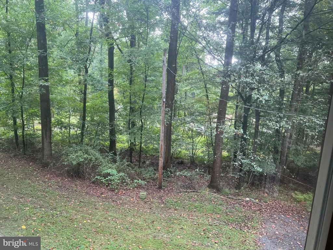
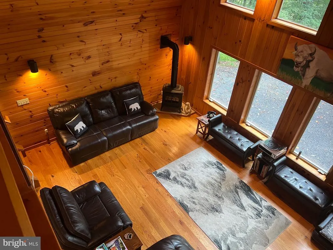
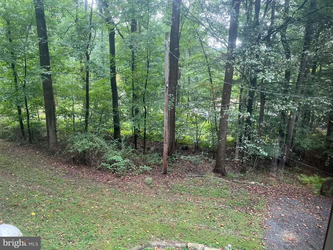
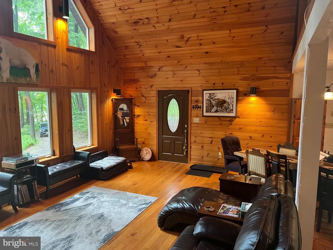
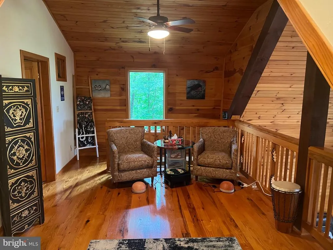
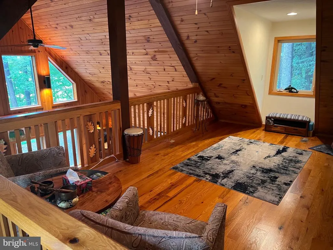
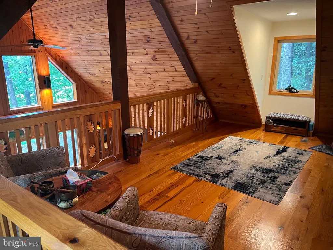
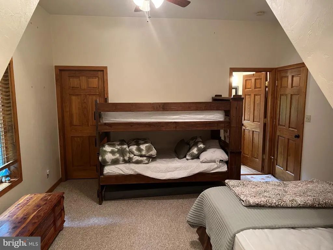
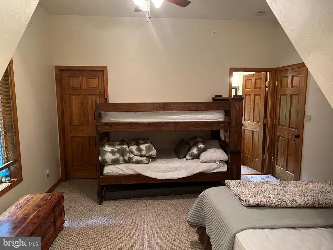
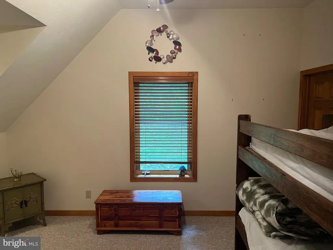
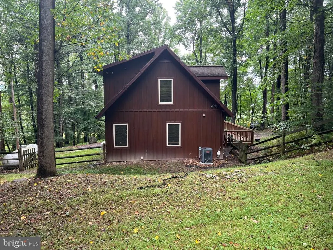
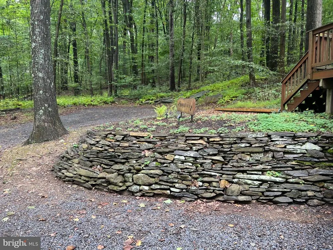
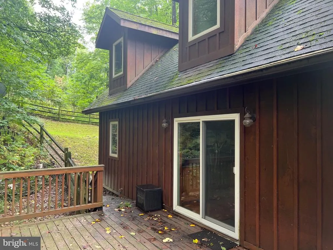
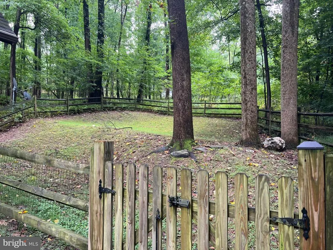
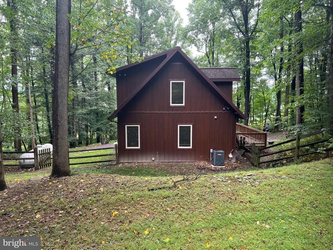
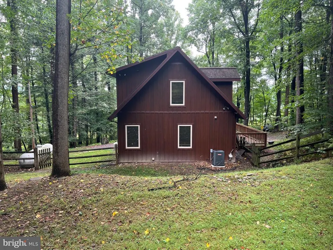
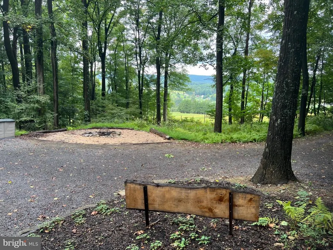
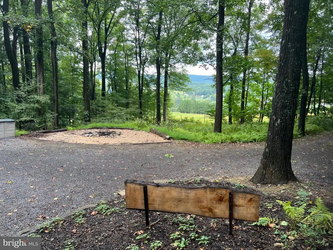
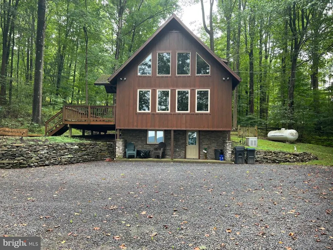
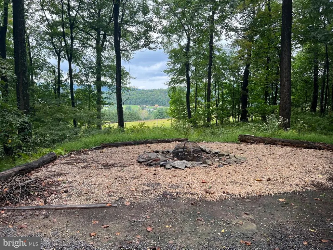
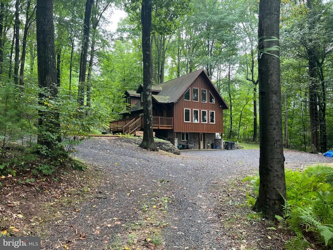
Bear Mountain Chalet. 3 bedrooms, 3 full baths. Total privacy. Picnic at home. Wall of windows overlooking valley and picturesque mountain views ! surrounded by large trees and vegetation. Fenced rear yard. Gravel driveway and parking lot with fire pit. Gas direct vent HVAC, gas cooking, gas fireplace and stove. 17 Kilowatt generator. 1,000 gallon LP tank is owned not leased. Warm wood interiors: Solid wood six panel doors throughout, Plank flooring, wood walls and ceilings give warmth and natural beauty to this one of a kind retreat. Short ride to Gettysburg National Park, trout stream, apple & peach orchards right down the road. This is the kind of home that you will be proud to entertain friends & family or just hide from the rest of the world. Huge deck off the great room overlooks the man made waterfall and Coy pond. Year round hiking, fishing and relaxing in your very own Shangri-La.
| Price History | |
|---|---|
| 9/28/2026 | Listed $439,333 |
General Features
| Living Area | 2000 |
|---|---|
| Sewer | On Site Septic |
| Heating | 90% Forced Air,Central,Forced Air |
| Cooling | Ceiling Fan(s),Central A/C |
| Possession | Negotiable |
| Roof | Asbestos Shingle,Asphalt |
| Appliances | Built-In Microwave,Dishwasher,Dryer,Exhaust Fan,Oven/Range - Gas,Stainless Steel Appliances,Washer,Water Heater |
| Zoning | 101 RESIDENTIAL 1 FAMILY |
| HOA Fee | 350.00 |
| Patio/Porch Features | Deck(s),Patio(s) |
| Architectural Style | Cabin/Lodge |
| Security Features | Main Entrance Lock |
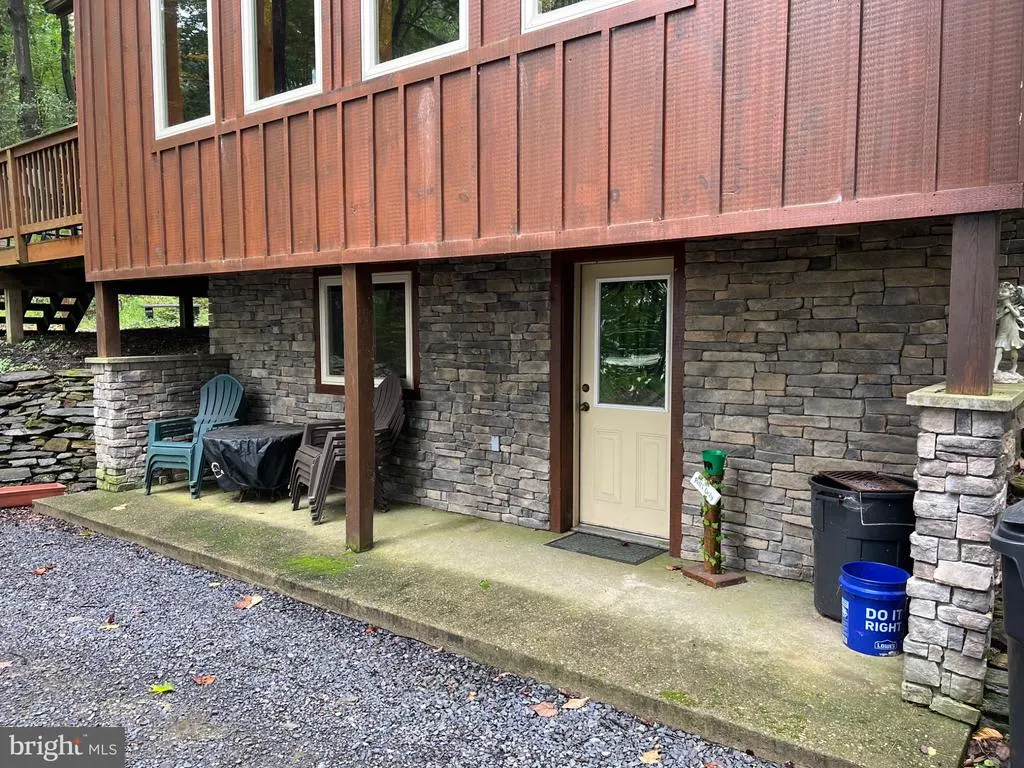
| Construction Materials | Stone,CPVC/PVC,Dryvit |
| School District | UPPER ADAMS |
| Year Built | 2008 |
| View | Mountain,Panoramic,Scenic Vista,Valley |
| Levels | 2.5 |
| Tax Year | 2026 |
| Ownership | Fee Simple |
| Cool Fuel | Electric |
| Accessibility | Low Bathroom Mirrors |
| Assoc Fee Paid Per | Annually |
| County | ADAMS |
| New Construction | No |
| Property Type | Residential |
| HOA | Yes |
| Subdivision Name | BEAR MOUNTAIN |
| Garage Y/N | No |
| Water Access Y/N | No |
| Other Structures | Above Grade,Below Grade |
| Full Baths | 3 |
| Status | ACTIVE |
| Directions | Pine Grove Furnace Left on Bendersville Wenksville right on Maryland Ave stay to the right up the hill to Orchard View. Ample parking for multiple cars. |
| City | ASPERS |
| Senior Community Y/N | No |
| MLS Area | Menallen Twp (14329) |
| Lot Size Units | Square Feet |
| Lot Size Square Feet | 87556.00 |
| Tax Assessed Value | 259900.0 |
| Tax Annual Amount | 5515.0 |
| Home Warranty Y/N | No |
| Property Condition | Excellent |
| Structure Type | Detached |
| Floors In Unit Count | 3 |
| Condo/Coop Association fee Y/N | No |
| Bathrooms Full Main Level | 1 |
| Bathrooms Count Main Level | 1.00 |
| Price Per Sq Ft Total AG | 308.52 |
| Vacation Rental Y/N | No |
| Total SQFT | 2576 |
| Standard Status | Active |
| Year Built Source | Assessor |
| Tax Lot | 0033F |
Interior Features
| Interior Amenities | Built-Ins,Ceiling Fan(s),Combination Kitchen/Dining,Combination Kitchen/Living,Exposed Beams,Family Room Off Kitchen,Floor Plan - Open |
|---|---|
| Heating Fuel | Central,Propane - Owned |
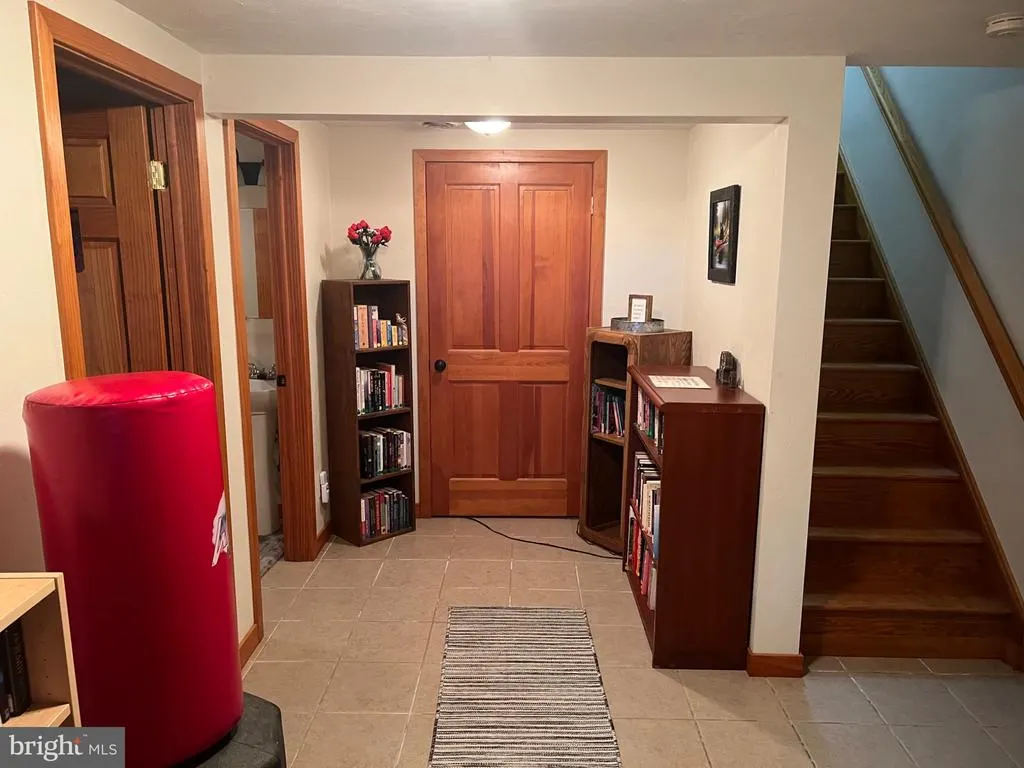
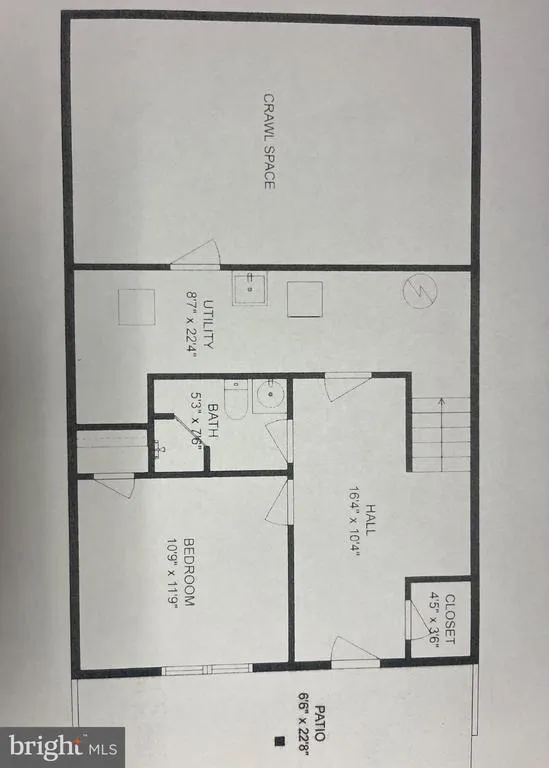
| Basement | Connecting Stairway,Daylight,Full,Front Entrance,Heated,Improved,Interior Access,Outside Entrance,Partially Finished |
| Flooring | Hardwood |
| Total Fireplaces | 1 |
| Fireplace Features | Flue for Stove,Free Standing |
| Hot Water | Electric |
| Basement (Y/N) | Yes |
| Heating Y/N | Yes |
| Window Features | Double Pane,Replacement |
| Fireplace Y/N | Yes |
| Above Grade Finished Area | 1424 |
| Central Air Y/N | Yes |
| Total Bedrooms | 3 |
| Below Grade Finished Area | 576 |
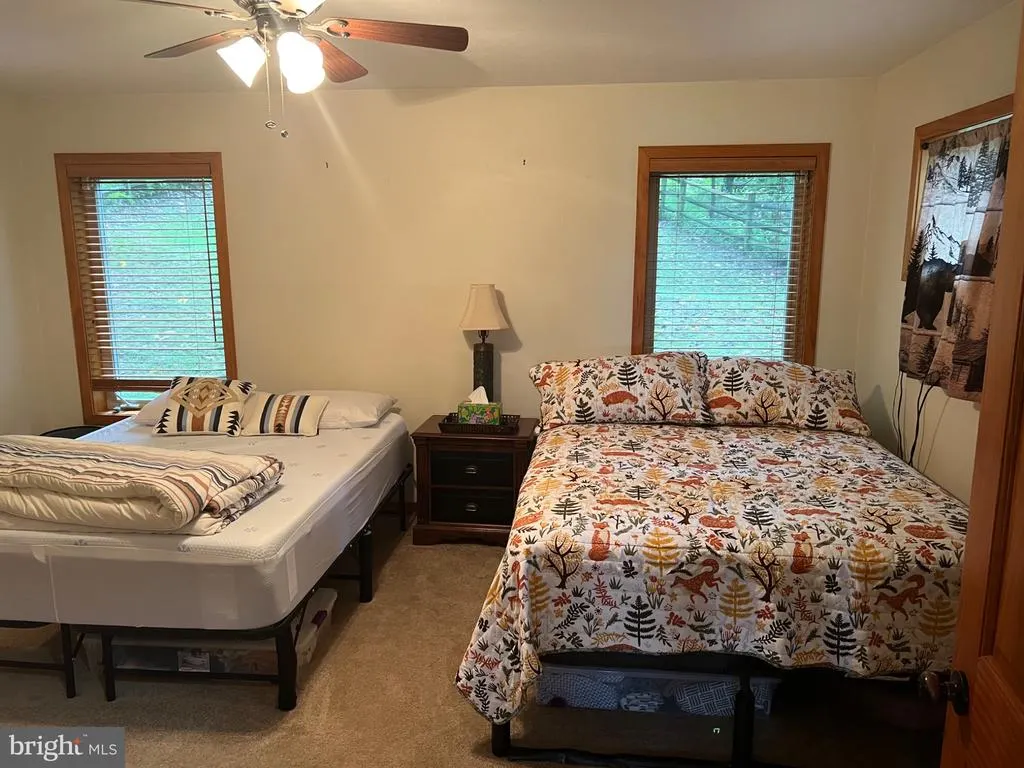
| Room Type | Primary Bedroom,Bedroom 2,Kitchen,Great Room,Laundry,Maid/Guest Quarters,Other,Bathroom 3 |
| Main Level Bedrooms | 1 |
| Below Grade Finished Area Unit Type | Square Feet |
| LivingAreaSource | Assessor |
| Laundry Type | Main Floor |
| Below Grade Unfin Area Units | Square Feet |
| Below Grade Unfin SQFT | 576 |
| Below Grade Unfin SQFT Source | Assessor |
| Below Grade Finished Area Source | Assessor |
| Bedrooms Count All Upper Levels | 2 |
| Bedrooms Count Upper Level 1 | 1 |
| Bedrooms Count Upper Level 2 | 1 |
| Bathrooms Full Upper Level 2 | 1 |
| Bathrooms Full Upper Level 1 | 1 |
| Bathrooms Full All Upper Levels | 2 |
| Bathrooms Count Upper Level 2 | 1.00 |
| Bathrooms Count Upper Level 1 | 1.00 |
| Bathrooms Count All Upper Levels | 2 |
| Above Grade Finished Area Source | Assessor |
| Above Grade Finished Area Unit Type | Square Feet |
| Total Baths | 3 |
Exterior Features
| Exterior Amenities | Stone Retaining Walls,Water Falls,Water Fountains |
|---|---|
| Pool | No Pool |
| Fencing | Split Rail |
| Parking Features | Stone Driveway,Crushed Stone |
| Lot Features | Backs to Trees,No Thru Street,Partly Wooded,Private,Rear Yard,Rural,Secluded,Trees/Wooded |
| Water Source | Well |
| Total Parking Spaces | 8 |
| Type of Parking | Parking Lot |
| Foundation Details | Concrete Perimeter |
| Water View Y/N | No |
| Lot Size Acres | 2.01 |
| Lot Size Source | Assessor |
| Waterfront Y/N | No |
| Door Features | Six Panel,Sliding Glass |
| Land Assessed Value | 34700.00 |
| Navigable Water Y/N | No |
| Water Oriented Y/N | No |
| Parking Lot - # of Spaces | 8 |
Room Details
| Room | Dimensions | Level | Flooring | Details |
|---|---|---|---|---|
| Bathroom 3 | Main | |||
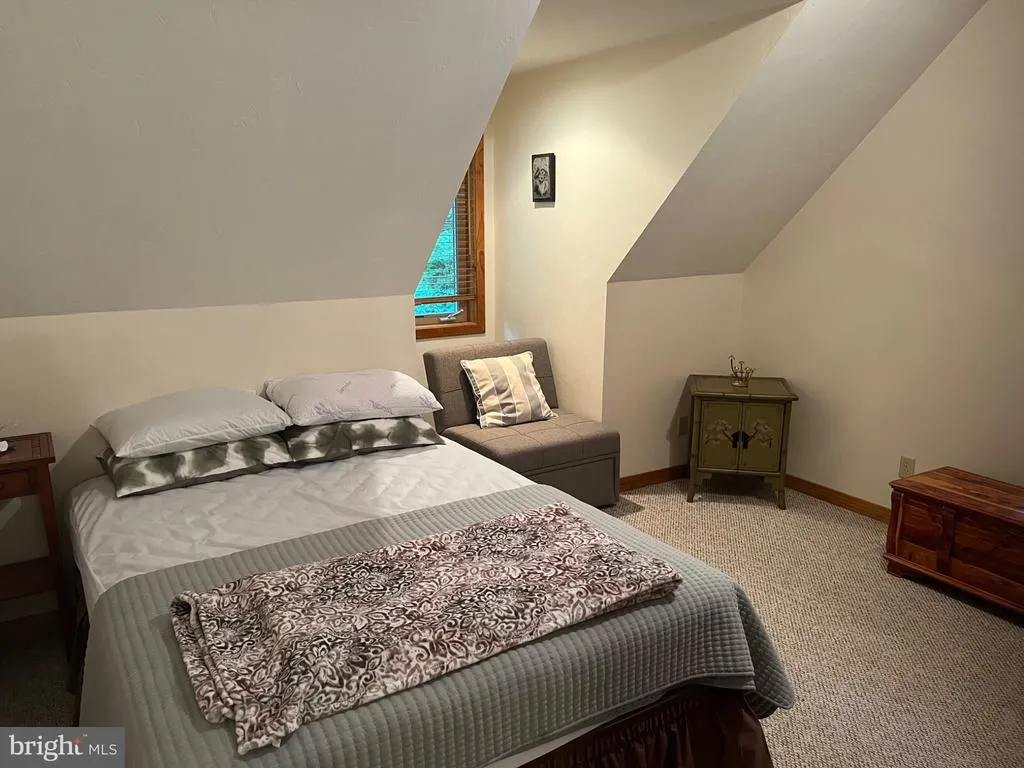
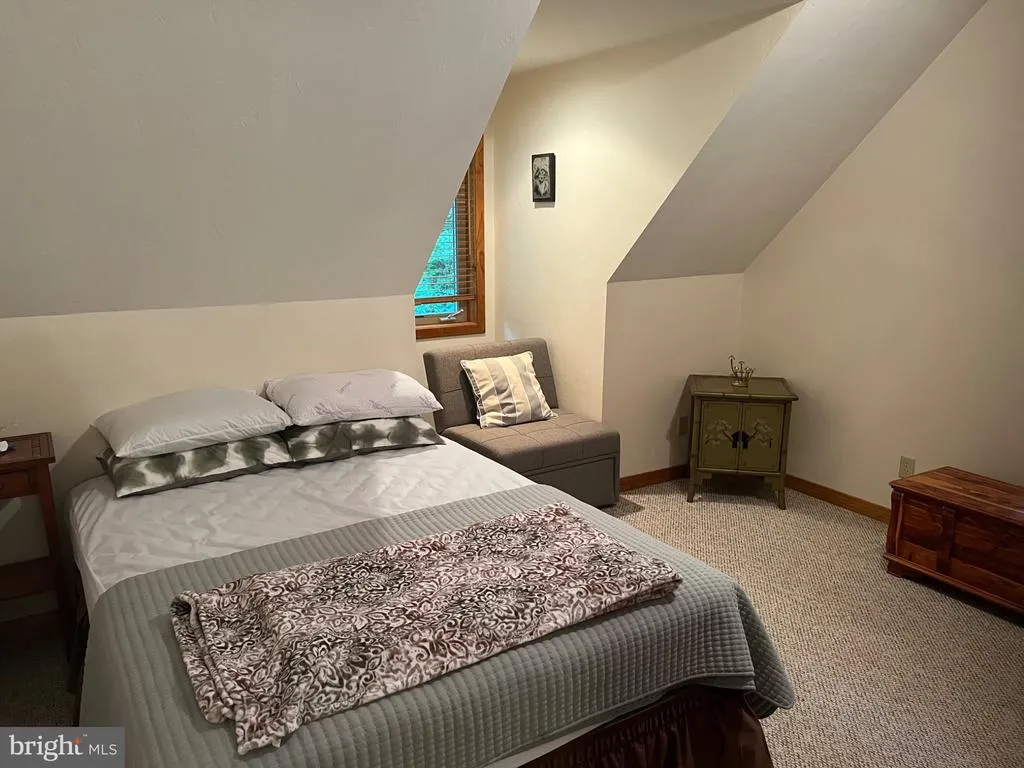
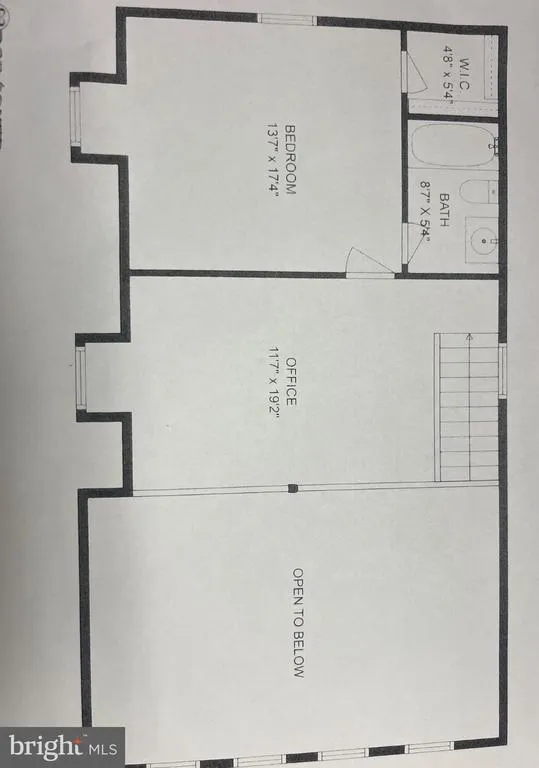
| Bedroom 2 | Upper 2 | Walk-In Closet(s) | ||
| Great Room | Upper 1 | Cathedral/Vaulted Ceiling,Flooring - Wood,Fireplace - Gas | ||
| Kitchen | Upper 1 | |||
| Laundry | Main | |||
| Maid/Guest Quarters | Upper 2 | |||
| Other | Main | |||
| Primary Bedroom | Upper 1 | Walk-In Closet(s) |
Amenities
- Foreclosure
- Views
- Short Sale
- New Construction
- Adult 55+
- Lease To Own
- No HOA Fees
- Furnished
- Primary On Main
- Air Conditioning
- Seller Finance
- Green
- Fixer Upper
- Horse
- Golf
- Fireplace
- Deck
- Garage
- Basement
- Pool
Property vs Single Family Average in 17304
Price
Taxes
Year Built
 The data relating to real estate for sale on this web site comes in part from the Internet Data Exchange of the Greater Lehigh Valley REALTORS®. Real Estate listings held by brokerage firms (licensees) other than #firm are marked with the IDX logo and detailed information about them includes the name of the listing brokers.
The information being provided is for consumers personal, non-commercial use and may not be used for any purpose other than to identify prospective properties consumers
The data relating to real estate for sale on this web site comes in part from the Internet Data Exchange of the Greater Lehigh Valley REALTORS®. Real Estate listings held by brokerage firms (licensees) other than #firm are marked with the IDX logo and detailed information about them includes the name of the listing brokers.
The information being provided is for consumers personal, non-commercial use and may not be used for any purpose other than to identify prospective properties consumers
 ©2026 Georgia Multiple Listing Service All information deemed reliable but not guaranteed. All properties are subject to prior sale, change or withdrawal. Neither listing broker(s) or information provider(s) shall be responsible for any typographical errors, misinformation, misprints and shall be held totally harmless. Listing(s) information is provided for consumer's personal, non-commercial use and may not be used for any purpose other than to identify prospective properties consumers may
 The data relating to real estate for sale on this web site includes listings held by MLS-IDX Participants of the Internet Data Exchange program of the Multiple Listing Service of the Pocono Mountains Association of Realtors®. Listings marked with the Internet Data Exchange logo are not necessarily the listings of the owner of this web site. All listing data is the copyrighted property of the aforesaid Association and its MLS-IDX Participants with all rights reserved. The information contained
 © BRIGHT, All Rights Reserved
 Luzerne County Association of REALTORS® (LZCAOR) All information deemed reliable but not guaranteed. All properties are subject to prior sale, change or withdrawal. Neither listing broker(s) or information provider(s) shall be responsible for any typographical errors, misinformation, misprints and shall be held totally harmless. Listing(s) information is provided for consumer's personal, non-commercial use and may not be used for any purpose other than to identify prospective properties consumers may be interested in purchasing. The data relating to real estate for sale on this website comes in part from the Internet Data Exchange program of the Multiple Listing Service. Real estate listings held by brokerage firms other than The Brokers Realty Group Limited may be marked with the Internet Data Exchange logo and detailed information about those properties will include the name of the listing broker(s) when required by the MLS. Copyright ©2026 All rights reserved.
Last Updated: September 29, 2026 8:07 AM UTC
Luzerne County Association of REALTORS® (LZCAOR) All information deemed reliable but not guaranteed. All properties are subject to prior sale, change or withdrawal. Neither listing broker(s) or information provider(s) shall be responsible for any typographical errors, misinformation, misprints and shall be held totally harmless. Listing(s) information is provided for consumer's personal, non-commercial use and may not be used for any purpose other than to identify prospective properties consumers may be interested in purchasing. The data relating to real estate for sale on this website comes in part from the Internet Data Exchange program of the Multiple Listing Service. Real estate listings held by brokerage firms other than The Brokers Realty Group Limited may be marked with the Internet Data Exchange logo and detailed information about those properties will include the name of the listing broker(s) when required by the MLS. Copyright ©2026 All rights reserved.
Last Updated: September 29, 2026 8:07 AM UTC
 Susquehanna Valley Board of REALTORS® All information deemed reliable but not guaranteed. All properties are subject to prior sale, change or withdrawal. Neither listing broker(s) or information provider(s) shall be responsible for any typographical errors, misinformation, misprints and shall be held totally harmless. Listing(s) information is provided for consumer's personal, non-commercial use and may not be used for any purpose other than to identify prospective properties consumers may be
